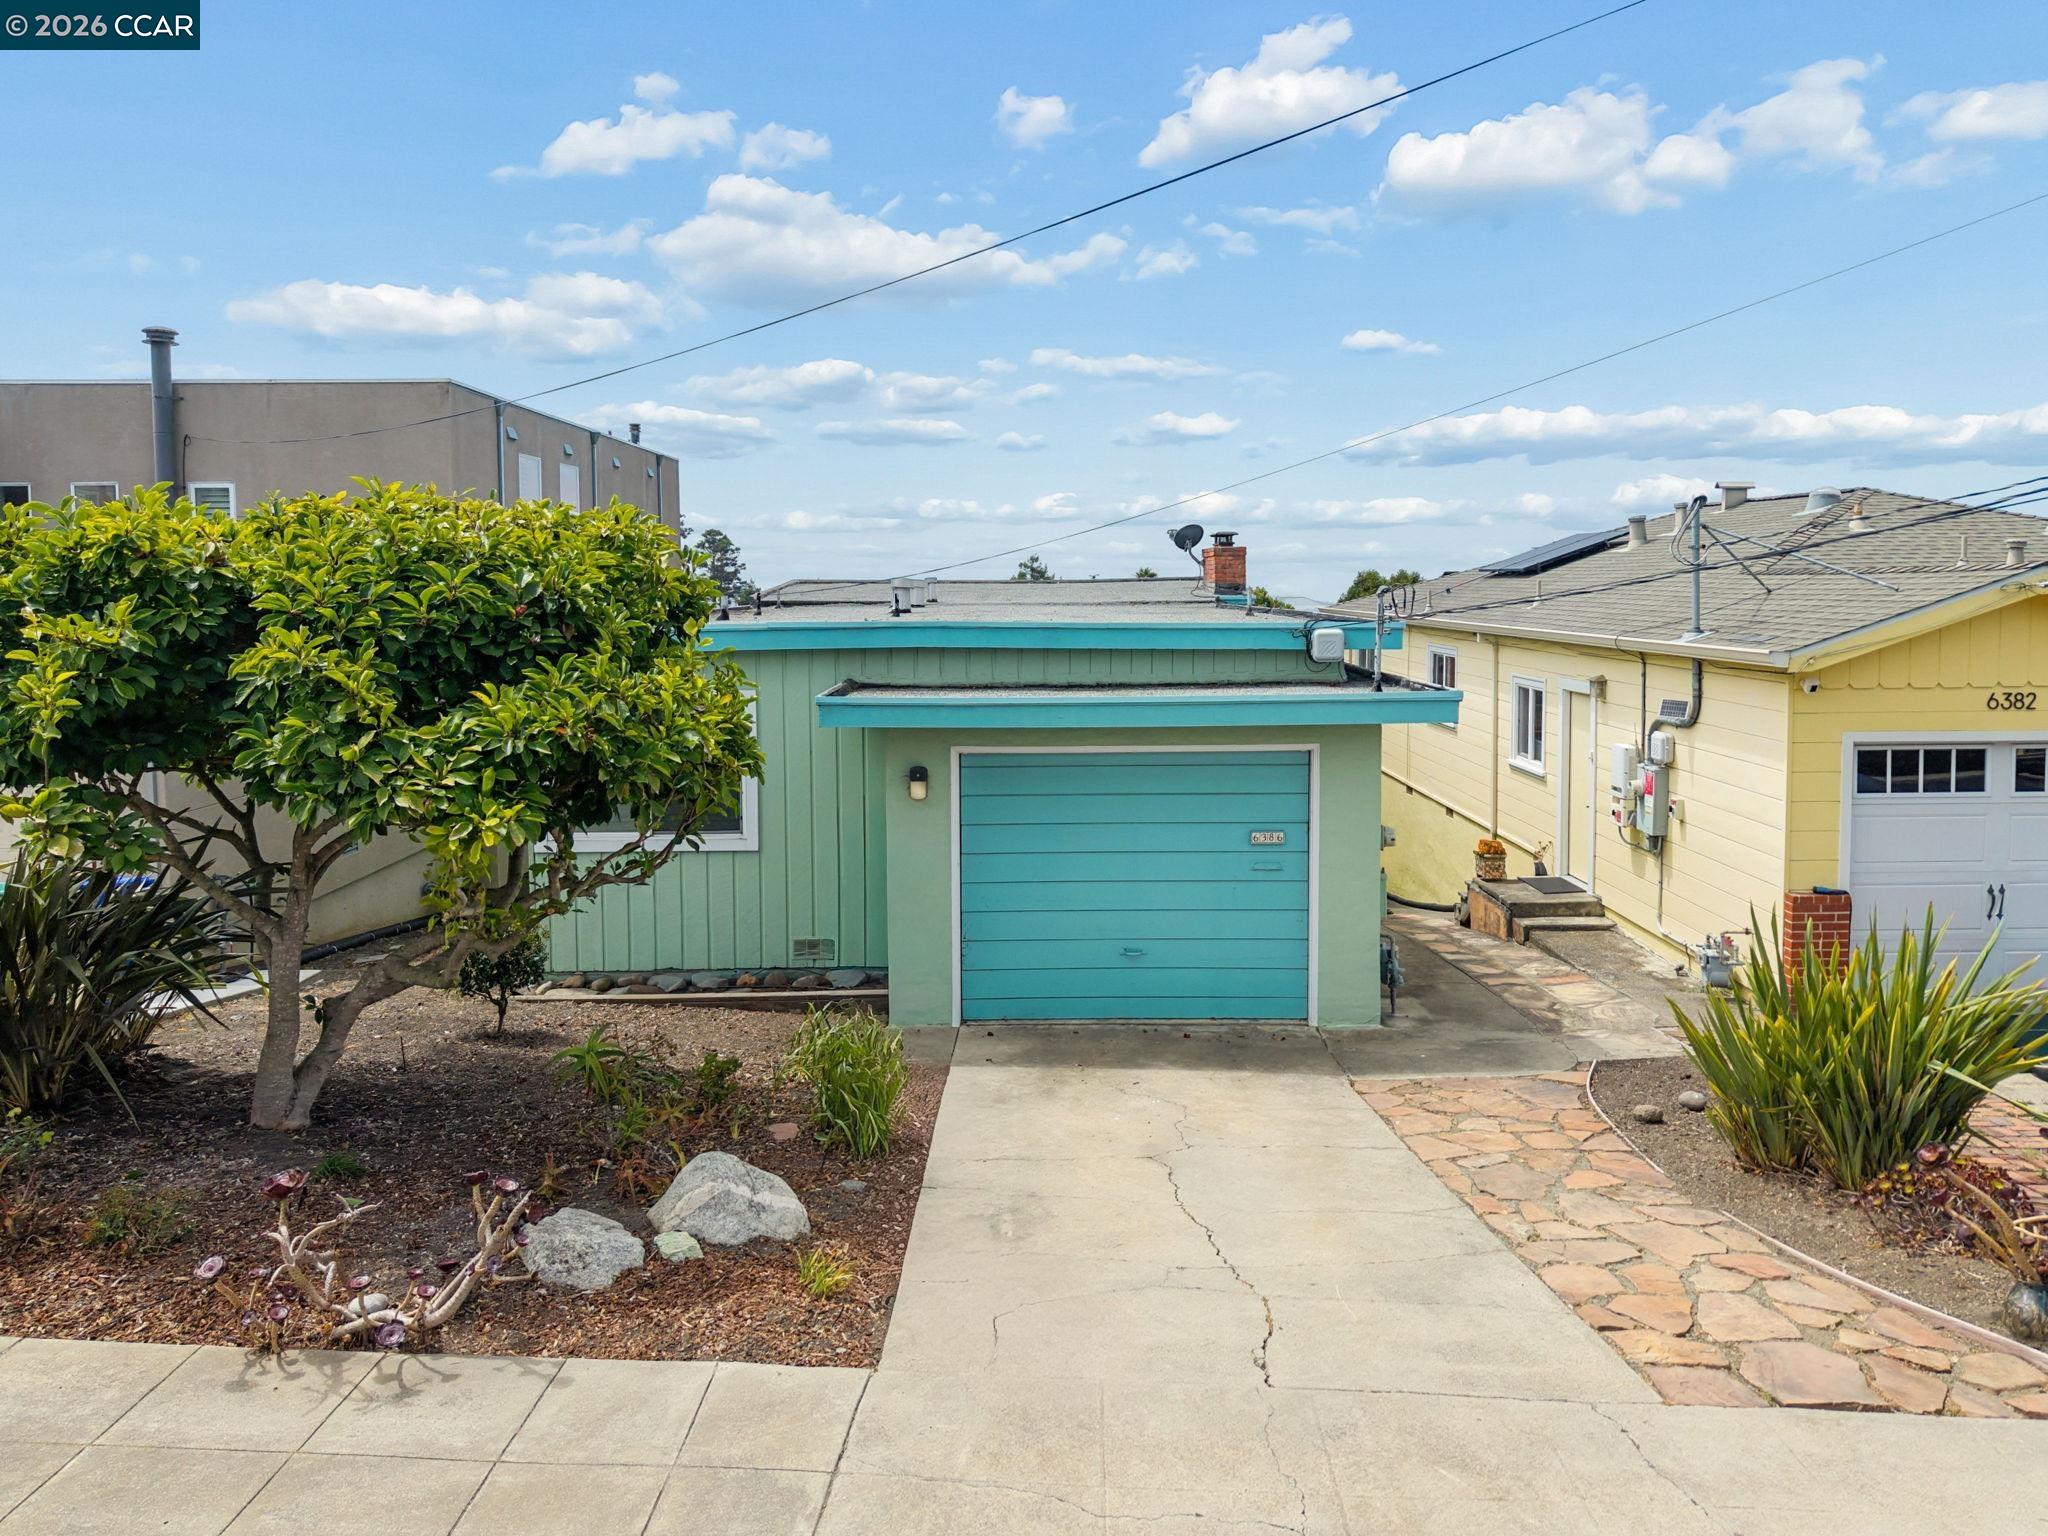
Mint-green house with a turquoise garage door, concrete driveway, and landscaped front yard.
$830,000

6386 Claremont Ave

3 Beds 2 Baths 1,388 Sq.Ft. 3,500 Sq.Ft.

Description

Welcome to 6386 Claremont Ave., Richmond! This charming 3-bedroom, 2-bathroom home offers approximately 1,388 sq. ft. of living space on a 3,500 sq. ft. lot, with beautiful views, flexible living spaces, and plenty of potential. The main, street-level floor features two bedrooms, one bathroom, a spacious kitchen, and a large living room with a designated dining area. The living space opens through sliding glass doors to a private deck where you can enjoy blue skies, peaceful hill views, and a glimpse of the Bay. The deck also provides convenient access to the backyard, making it ideal for outdoor entertaining or relaxing. The lower level features a generously sized bedroom with a fireplace, a kitchenette, and a full bathroom--perfect for guests, extended living, or added flexibility. A large basement provides abundant storage and offers exciting potential for future expansion, subject to the appropriate permits and approvals. This home has great bones and excellent potential and is ready for someone to bring their vision and updates to make it truly shine. Additional features include an attached one-car garage with a washer and dryer. Conveniently located near Mira Vista Elementary, Arlington Boulevard, Wildcat Canyon, El Cerrito, and El Cerrito del Norte BART, this property offers a wonderful combination of views, location, space, and opportunity.

Share Property

Location

6386 Claremont Ave, Richmond, CA 94805

Status

Sold

Date Sold

October 2, 2026
Alice Chan

Alice Chan

TITLE

Broker | Founder

Property Amenities

Interior
Laundry room In Basement, Washer
Fireplace Living Room, Master Bedroom, Wood Burning
Appliances Dishwasher, Gas Range, Microwave, Range, Refrigerator, Gas Water Heater
Flooring Hardwood, Tile, Vinyl
Total Bedrooms: 3
Full Bathrooms: 2
Other Interior Features Dining Area, In-Law Floorplan, Storage
Area & Lot
Lot Area 3,500 Sq.Ft.
Living area 1,388 Sq.Ft.
MLS® ID 41144971
Year Built 1953
View Description Bay,City Lights,Golden Gate Bridge,Panoramic
Architecture Styles Other
Type Residential
Status Sold
Exterior
Stories 2
Pool None
Air conditioning No Air Conditioning
Heat type Forced Air, Natural Gas
Water Source Public
Garage Space 1.0
Sewer Public Sewer
Other Exterior Features Back Yard, Front Yard
Parking Attached, Garage
Lot Features Cul-De-Sac, Sloped Down, Sprinklers In Rear
Roof Tar/Gravel
Finance
Sales Price $830,000
Mint-green house with a turquoise garage door, concrete driveway, and landscaped front yard.

360 Virtual Tour

Take a tour of this property

Let's Talk

You’ve got questions and we can’t wait to answer them.