3 Beds
3 Baths
1,952 sqft
$7,900/month
1240 24th Street # 1, Santa Monica CA, 90404
Price per sqft$4.05
Built in1988
Property size1,952 sqft
Property typeCondominium
Overview
Active
Listed Jul 30, 2026
Updated 8 days ago
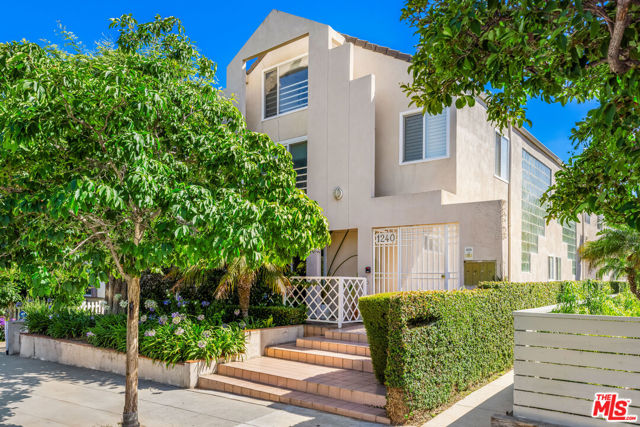
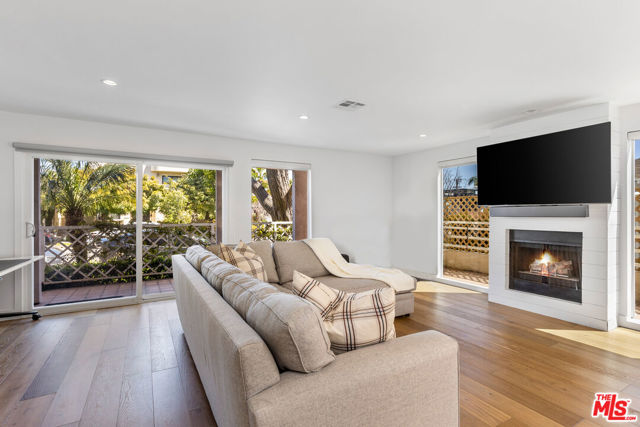
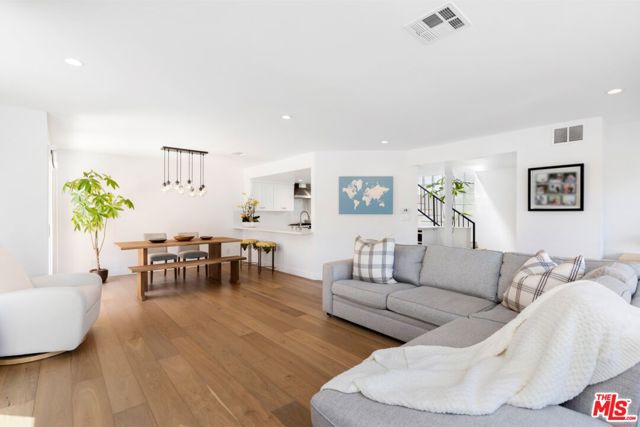
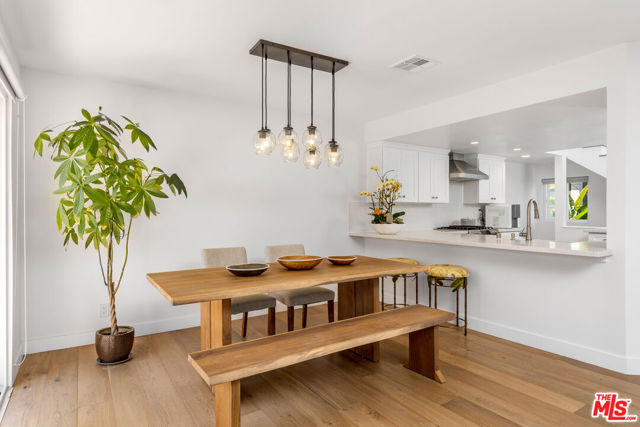
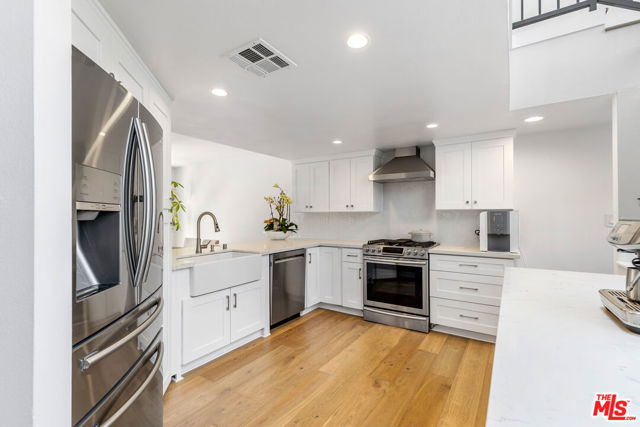
1240 24th St #1 - Introducing this meticulously remodeled unit in the heart of Santa Monica, half a block from McKinley Elementary and Trader Joe's and a couple blocks from Whole Foods and Saint John's Hospital. Offering 1,952 sq ft of living space, this is the first unit of a 4-unit complex and features 3 bedrooms + 2.5 bathrooms + loft and bonus room with direct access to a gated subterranean parking garage with 2 side-by-side spaces. The open floor plan on the main level invites you into the living area and adjacent powder room with gorgeous wide-plank hardwood floors. Enjoy a cozy night by the fireplace, or when it is warmer out, open up the sliding doors to the ground-level wrap-around patio for a barbecue and some fresh air. The contemporary kitchen offers stainless steel appliances, a breakfast bar, and plenty of cabinet and counter space. A stairway from the kitchen leads down to an additional storage room and the parking garage. The second floor comprises all three bedrooms, two bathrooms and a stacked washer & dryer. The primary bedroom has a private balcony, vaulted ceilings, an ensuite bathroom with dual vanities, and enough space for a California King sized bed and a sitting area. An architectural glass block wall alongside the stairway, two skylights, and large windows provide ample natural light throughout this home. A spiral staircase leads to the loft, a versatile space featuring two separate areas that can be used as an office, home gym, playroom, reading nook, or anything else to suit your needs. Other amenities include central AC & heating, recessed lighting throughout, double-pane windows & custom curtains, and a quiet location on a non-through-street. Move-in date last week of August.
Additional information
- MLS® ID
- CL26865547
Interior Features
- Bedrooms
- 3
- Bathrooms
- 3
- Cooling
- Yes
- Heating
- Yes
- Basement
- No
Exterior Features
- Lot Size
- 0.12 Acres

Listed by Paul Salazar, with Compass
Listing Contact: 310-853-2643
Bay East ©2026 CCAR ©2026. bridgeMLS ©2026. Information Deemed Reliable But Not Guaranteed. This information is being provided by the Bay East MLS, or CCAR MLS, or bridgeMLS. The listings presented here may or may not be listed by the Broker/Agent operating this website. This information is intended for the personal use of consumers and may not be used for any purpose other than to identify prospective properties consumers may be interested in purchasing. Data last updated at 4:14 AM UTC, 9/29/2026.
