Property photo 1
Property photo 2
Property photo 3
Property photo 4
Property photo 5
4 Beds
3 Baths
2,770 sqft

$5,900,000

21812 Castlewood Drive, Malibu CA, 90265

Price per sqft$2,129.96
Built in1998
Property size2,770 sqft
Property typeResidential

Overview

Active

Listed May 8, 2026

Updated Jul 25

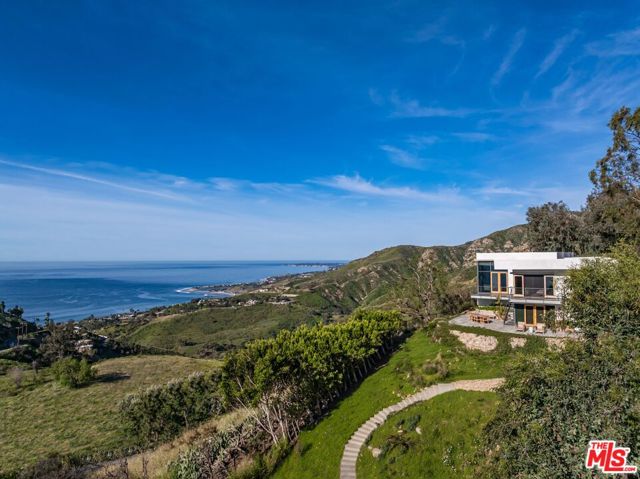
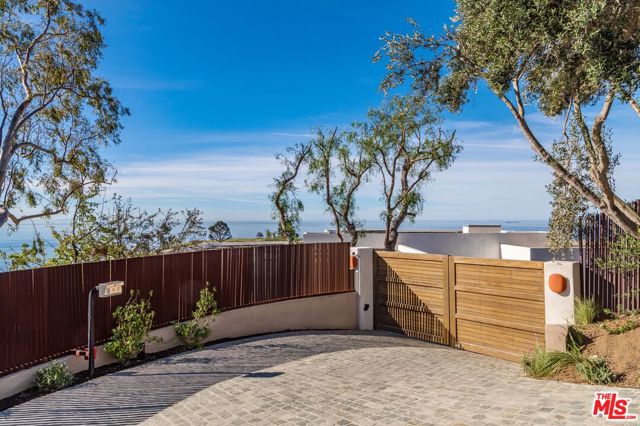
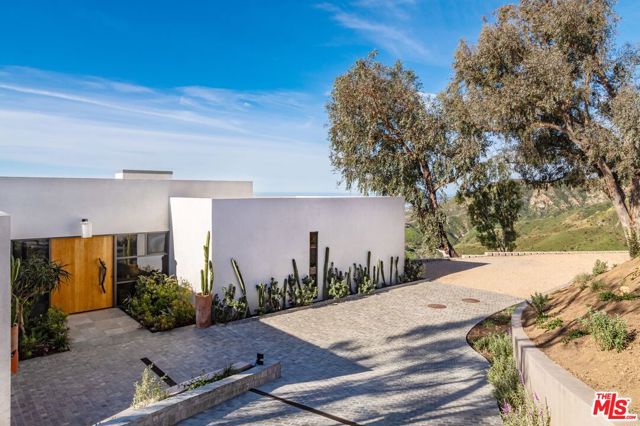
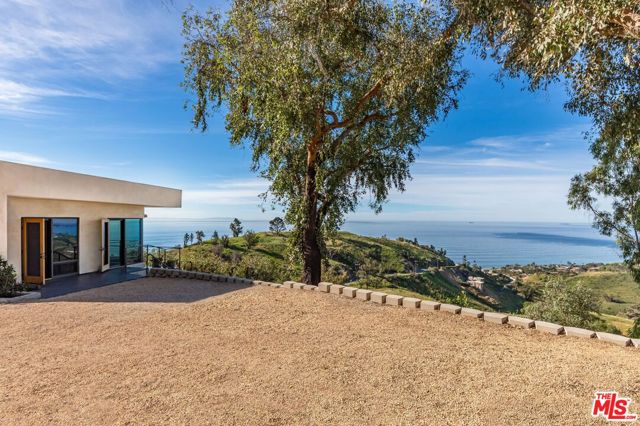
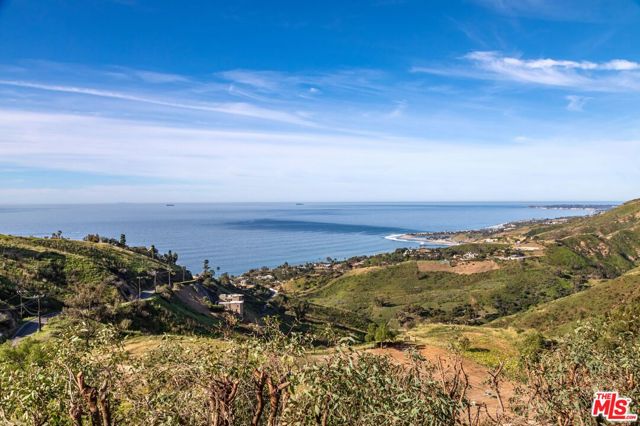
An architectural tour de force by Steven Kent, masterfully reimagined over four years by AD100 designer Oliver M. Furth, a home that merges both sculpture and sanctuary. Perched on an acre, this Architectural Digest-featured estate is a study in organic, timeless design, executed with a level of craftsmanship and precision rarely seen. From the moment you enter, behold sweeping, unobstructed Malibu views. Walls of glass dissolve the boundary between indoors and out, flooding the home with natural light. Interiors feature satin-textured cement floors that subtly reflect the Malibu light, alongside hand-troweled plaster, waxed for a soft sheen or combed to absorb and diffuse light throughout the day. Cleft-cut travertine anchors the material palette, complemented by wide-plank European white oak and reclaimed oak from Eastern Pennsylvania, laid with perfectly aligned joins. A medley of layered, nature-driven earth tones draws directly from the surrounding landscape. Every element is executed with precision. Bespoke millwork including moldings and baseboards crafted to within a sixteenth of an inch reflects an uncompromising level of detail and craftsmanship. A true compound, featuring a main residence, ADU with kitchen below, detached gym, and a meditation cottage or writer's studio. Whole-house reverse osmosis filtration, with kitchens elevated by Ophora. A photovoltaic solar system generates most of the home's electricity, offering a seamless option for off-the-grid living. Castlewood is not just a home. It is living art. The buyer will be granted access to the Lower Rambla Pacifico Road Owners Association, one of Malibu's most coveted gated private roads, with the $200,000 initiation fee already paid. The adjacent lot is also included in the sale, ensuring lasting privacy with no possibility of future neighboring construction, and offering the perfect canvas for a garden.

$39,253/mo

Est. mortgage payment based on a $5,900,000 home price.

All estimates are provided by Luxury Presence for informational purposes only. Actual amounts may vary.

Additional information

MLS® ID
CL26831697

Interior Features

Bedrooms
4
Bathrooms
3
Fireplace
Yes
Cooling
Yes
Heating
Yes
Basement
No

Exterior Features

Lot Size
0.25 Acres

Other Property Details

View
Yes
MLS provider logo

Listed by Laura Lopez, Rayni Williams with The Beverly Hills Estates
Listing Contact: 818-497-8262 

Bay East  ©2026 CCAR  ©2026. bridgeMLS  ©2026. Information Deemed Reliable But Not Guaranteed. This information is being provided by the Bay East MLS, or CCAR MLS, or bridgeMLS. The listings presented here may or may not be listed by the Broker/Agent operating this website. This information is intended for the personal use of consumers and may not be used for any purpose other than to identify prospective properties consumers may be interested in purchasing. Data last updated at 4:54 AM UTC, 7/25/2026.

Powered by Luxury Presence
